
Separate load sources
A parked vehicle, building footing, pool, shed or busy path above the wall can change the design question. Show its distance from the wall and avoid estimating that the load is harmless.
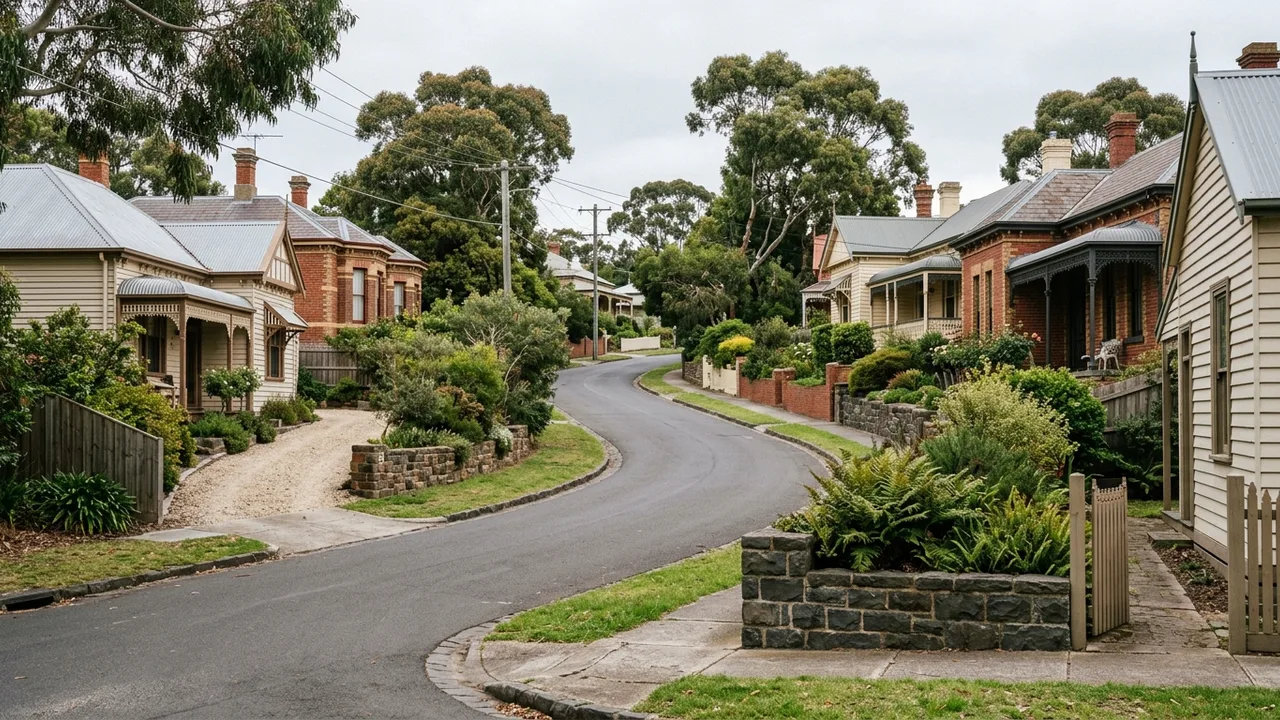
South Geelong · 3220
South Geelong combines rail, sporting and residential land near the Barwon, so service location, restricted access and the relationship between old walls, paths and drainage outlets need early checks.
Start with the wall system
Retaining work in South Geelong can sit between older homes, rail-side streets, sporting precinct traffic and land falling towards the Barwon. The wall may also border paving, a driveway or a drainage route that cannot simply be interrupted. A sound enquiry records ground on both sides, wall condition, nearby structures, surface falls and service clues before asking for a construction system.
Describe the approach from Fyans Street, Moorabool Street or Swanston Street and identify parking, delivery and working-hour constraints that can affect the build. If the wall is beside a path or driveway, include its width and use. Water observations should distinguish roof runoff, surface flow and seepage through retained soil instead of combining everything as a drainage problem.
Settle these before the quote
A parked vehicle, building footing, pool, shed or busy path above the wall can change the design question. Show its distance from the wall and avoid estimating that the load is harmless.
Rail, street and established-home settings can contain layered utilities. Existing plans, service searches and on-site locating each answer different questions and should be allowed for before excavation.
A subsoil pipe is not a complete solution without a continuous grade, filtered surround and approved outlet. Record low points and existing legal connections for qualified review.
About South Geelong
From Kardinia Park and South Geelong railway station to Barwon River, local routes help explain delivery and neighbourhood context. The wall itself still needs measured levels, loading and water observations.
Kardinia Park, South Geelong railway station and the Barwon River frame a residential area with changing slope, fill history, access and exposure. A property near Fyans Street can present different excavation and traffic constraints from one reached through quieter streets off Swanston Street. The assessment should document what can be seen, what records exist and what remains unknown. It should also explain who is expected to confirm boundaries, services, permit triggers and engineering. That division of responsibility matters on replacement work, where the old wall may conceal footings, abandoned drainage or altered ground that cannot be priced precisely from photographs alone.
Field record
Photograph paving settlement, open joints and level differences. These may reveal water movement or affect how the finished wall meets the existing surface.
Mark where spoil, aggregate, posts and machinery could stand without blocking an unsafe or unauthorised area.
If an old wall is removed, the upper soil and adjoining improvements may require a staged sequence. Put that requirement into the requested scope.
Why this process helps
Different sources of water are recorded before a drainage remedy is suggested.
The quote brief names access, public-interface and temporary-support constraints.
Concealed footings, services and ground stay listed for confirmation during the site review.
Compare the project path
Prepare the handover
Provide views from both ends and both levels where it is safe, plus the wall length, peak retained height and distance to nearby buildings or driveways. Include the likely delivery route and tell us whether access crosses shared land. If water appears after rain, note the location and duration rather than describing the entire yard as wet. That evidence helps frame the next questions without pretending to diagnose the site remotely.
Prepare a South Geelong wall brief
Bring the wall, water and access details together
Your measurements, photographs and records help the right assessment questions surface early.