
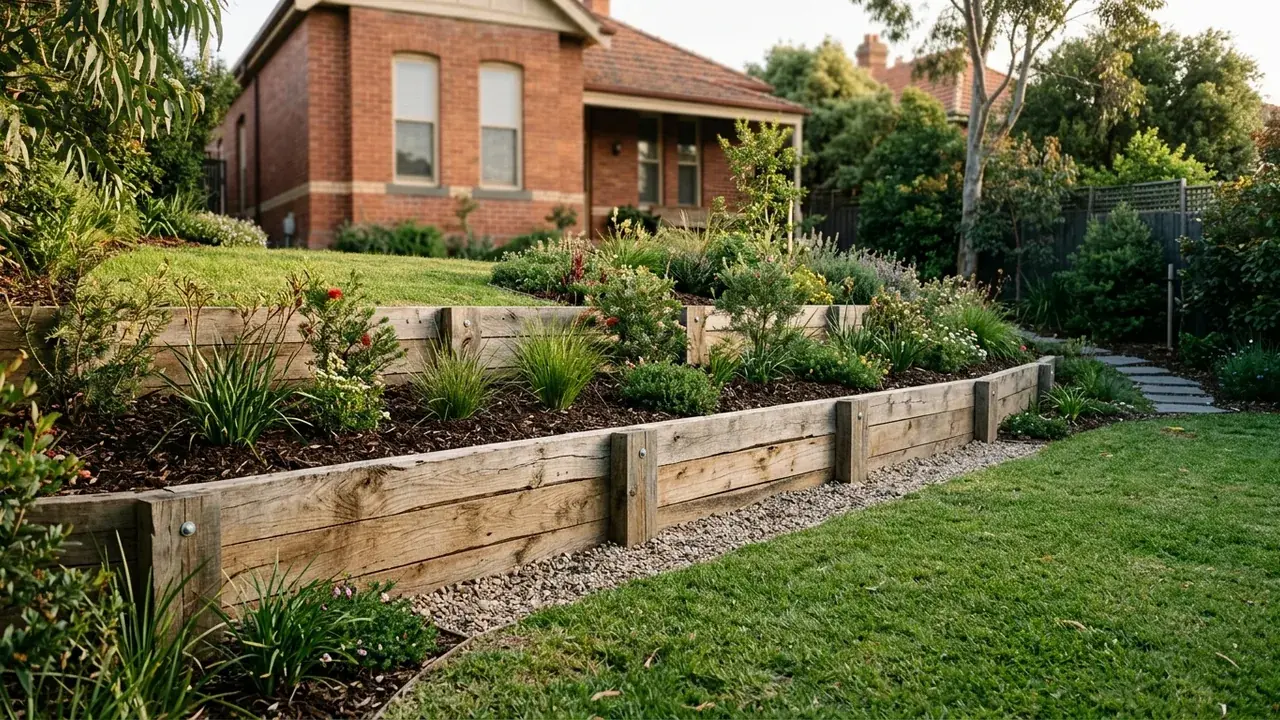
Timber Retaining Walls site and construction detail

Measured before specified

Timber Retaining Walls for Geelong properties

Treated timber suits selected garden or terrace projects when its load, soil contact, drainage, maintenance and eventual renewal are understood.

Start with the site

Retaining wall Geelong questions this service clarifies

Timber retaining walls can suit selected lower garden terraces and landscape edges where warmth, straightforward component handling and a lighter visual character are valued. The decision is not simply timber versus concrete. Treatment suitability, sleeper and post dimensions, fixings, cut ends, contact with wet ground, drainage, expected maintenance and later replacement access belong in the comparison. An older timber wall may also contain posts and sleepers at different stages of decay, making local repair tempting even when the broader system has lost alignment. A timber-specific discussion should avoid fixed service-life promises and should not present treated pine as the cheapest answer for every site.

Three project decisions

01

Match timber to the application

The retained height, upper-ground loads, exposure and design determine whether a timber system deserves consideration. A low garden wall and a boundary wall below a driveway are different problems even when both use sleepers in everyday language.

02

Control wet soil contact

Surface water, filtered backfill and a functioning outlet matter because persistent wetness affects both retained soil and timber components. Detail soil separation, the pipe path and any treatment of cuts or penetrations required by the specified product.

03

Plan inspection and renewal

Keep the top edge, posts and drainage outlet inspectable where practical. Consider how sleepers could later be accessed without dismantling a fence, garden structure or completed path that has been built tightly against the wall.

Included in a useful brief

Scope notes for timber retaining walls

01

Treated pine sleeper walls

Treated pine sleeper walls require product suitability, dimensions, post layout, fixings and installation details appropriate to the assessed site.

02

Stepped garden terraces

Stepped garden terraces need coordinated level changes, end returns, drainage and enough spacing that one tier does not quietly overload another.

03

Timber wall replacement

Timber wall replacement includes condition recording, safe removal, disposal, concealed-ground review and reinstatement rather than a cosmetic sleeper exchange.

A visible sequence

Four steps before the wall detail is fixed

  1. 1

    Assess suitability

    Record height, loads, wetness, exposure and desired life-cycle before treating timber as the default landscape choice.

  2. 2

    Specify components

    Confirm sleepers, posts, fixings, treatment context and the handling of cuts or penetrations in the proposed system.

  3. 3

    Build the dry path

    Coordinate surface falls, filter fabric, drainage aggregate, pipe and outlet to reduce persistent wet soil behind the wall.

  4. 4

    Protect future access

    Keep inspection and renewal in mind when locating fences, planting, paths and other finishes around the structure.

Decision guidance

Subsoil drainage behind retaining wall systems and material choices

New garden edge

Use measured levels and a clear purpose for the retained area. Small walls still need stable preparation, controlled water and an understanding of what sits above them.

Decayed sleepers

Photograph posts, ends, fixings and the wall line, not only the worst board. Widespread deterioration, rotation or inaccessible drainage can change the value of a local repair.

Fence above

Treat the fence and retaining structure as a combined load question. Adding posts after the wall is complete may not be compatible with the designed layout.

Risk boundaries

Retaining wall building permit and site limits

Unsupported lifespan

Service life varies with material specification, treatment, drainage, exposure, detailing, installation and maintenance. Compare those inputs in writing instead of relying on a single number.

Partial repair

Replacing one visible sleeper can leave decayed posts, poor alignment or unresolved water behind the remaining wall. The condition record should cover the whole system before the repair boundary is chosen.

Why use this process

Evidence that keeps the quote comparable

Life-cycle honesty

Maintenance and eventual replacement remain part of the material decision.

Wet ground addressed

Timber specification is not used as a substitute for drainage.

Repair limits explained

The condition of posts, sleepers, alignment and outlet is considered together.

Timber Retaining Walls questions

When does a retaining wall need a building permit in Victoria?
Building and Plumbing Commission guidance says a permit is required at 1 metre or more and for walls on or near boundaries where adjoining property could be damaged. Confirm the site with a registered building surveyor.
Do gabion and boulder walls need more space?
Often. Their footprint, batter and installation access can be wider than post-and-panel systems.
Is concrete always better than timber?
No. Required life, appearance, access, load, exposure, maintenance and future replacement influence the choice.
Why is my retaining wall leaning forward?
Water pressure, inadequate footings or posts, changed loads, decay, corrosion and ground movement are possible causes. Assess the cause before choosing a repair.
Can a fence sit on top of a retaining wall?
It can be designed as a combined system, but fence wind loads and total geometry must be allowed for.

Timber Retaining Walls across Geelong

Choose a Greater Geelong area for access, water and project prompts relevant to timber retaining walls.

Geelong West Compact established lots and busy access routes shape how walls are demolished, built and protected. South Geelong Rail, sporting and river-edge land near the Barwon makes access and drainage outlets an early question. Newcomb Established homes and later infill leave varied boundaries, side access and existing concrete to work around. Whittington Low-lying ground and drainage corridors make surface falls and lawful discharge decisive here. Moolap Residential edges, rural land and former industrial areas call for property-specific level and soil checks. Bell Park Post-war housing and renewed lots often mean narrow machine routes and ageing boundary walls. Hamlyn Heights Undulating ground creates stepped yards where wall height, surcharge and drainage are assessed together. Herne Hill Sloping blocks put wall work close to driveways, fences and mature planting, so levels are measured first. Wandana Heights Pronounced slopes above the city can push cut-and-fill and taller retention into engineered territory. Charlemont Newer estates rely on documented lot levels, so walls, fences and house pads are reviewed together. Marshall Semi-rural remnants beside growth-area housing bring varied access, easement and stormwater constraints. Bell Post Hill Elevated streets and terraced yards put footing depth, wall rotation and drainage under close attention. Norlane Replacement walls here usually start with boundary confirmation, utilities and a material-handling plan. Drysdale Township blocks and expanding Bellarine estates bring coastal exposure and longer delivery routes. Barwon Heads Sandy coastal ground and salt exposure call for careful corrosion, erosion and drainage choices.

See all locations ->

Describe the wall and site

Request a timber retaining walls project review

Send the suburb, dimensions, access, water observations and any photos or plans already available.