
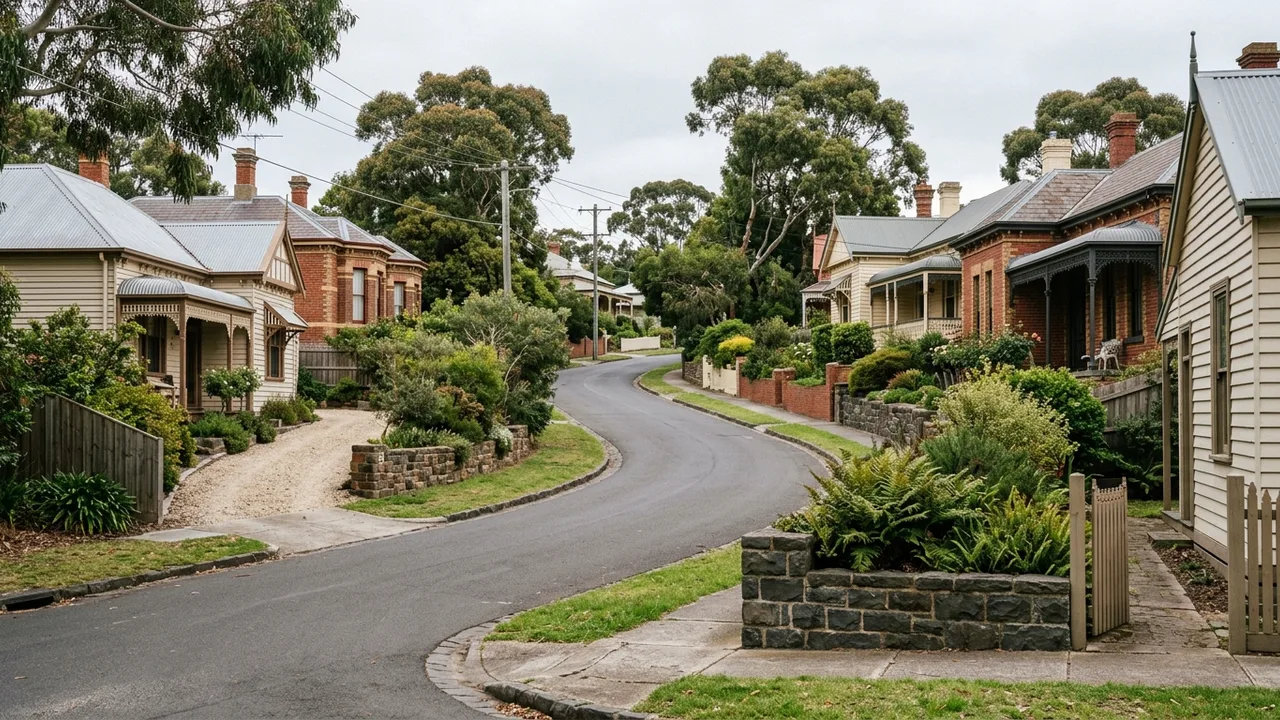
Residential terrain relevant to retaining wall planning in Geelong West

Geelong West · 3218

Retaining walls in Geelong West

Geelong West has compact established lots, older boundaries and busy access routes where demolition, spoil handling and protection of neighbouring gardens can shape the retaining-wall method.

Start with the wall system

Retaining wall Geelong guidance for Geelong West

A Geelong West retaining-wall enquiry usually needs more than a material preference. Established lots can put the wall beside an old fence, paved courtyard, garage, mature planting or a neighbour's change in level. The useful first step is to record the full run, the retained height at several points and everything relying on the upper ground before deciding whether the project is a repair, replacement or new layout.

Start the scope with access from Pakington Street, Shannon Avenue or the relevant side street, then note the narrowest gate, steps, overhead restrictions and the route for spoil. Add where water arrives during rain and where it can legally leave. Those observations determine whether small machinery, staged demolition or hand handling belongs in the written quote.

Settle these before the quote

01

Protect compact boundaries

Confirm the title boundary and record fence posts, sheds, paving and garden structures on both sides. A wall and fence may look like one element while transferring different loads, so the replacement detail needs to explain their relationship.

02

Plan the material route

Measure gates and turning points rather than describing access as good or tight. Sleeper lengths, excavator width, concrete delivery, temporary spoil and waste removal all compete for the same limited working strip.

03

Trace old drainage

Look for blocked outlets, low paving, roof-water connections and staining near the base. New subsoil drainage only works when filtration, fall and a lawful discharge point are resolved together.

About Geelong West

Access and setting around the property

From Pakington Street and West Park to Geelong West Town Hall, local routes help explain delivery and neighbourhood context. The wall itself still needs measured levels, loading and water observations.

How the local setting shapes the review

Pakington Street and the blocks around West Park and Geelong West Town Hall sit within an established urban pattern, but one property should not be assumed to match the next. Some sites have rear-lane access; others rely on a narrow side path from Shannon Avenue or Church Street. The written assessment should therefore separate observed facts from assumptions: measured levels, visible wall condition, access dimensions, nearby improvements and known services. Permit or engineering needs cannot be inferred from the postcode. They depend on height, loading, boundary risk and the specific work proposed. Capturing those items early makes comparisons between contractor scopes more meaningful and reduces the chance that disposal, temporary support or drainage appears later as an unexplained variation.

Field record

Three details worth capturing on site

01

Older wall evidence

Photograph lean, cracking, sleeper decay and soil loss from square-on and end views. Include a tape or known object for scale, without approaching an unstable structure.

02

Neighbour interface

Record which side holds the higher ground, who can access each face and whether temporary fencing or garden protection may be required.

03

Finish expectations

Note whether the visible face meets a courtyard, driveway or garden bed. A finish decision can change posts, capping, drainage detailing and later maintenance.

Why this process helps

A clearer handover for Geelong West

1

The review begins with measured geometry and upper-ground loads, not a catalogue choice.

2

Access, demolition and neighbour protection stay visible in the scope instead of becoming hidden site assumptions.

3

General Victorian permit guidance is separated from property-specific advice by the appropriate practitioner.

Compare the project path

Retaining wall services available in Geelong West

Prepare the handover

Tell us what is happening in Geelong West

Send a full-wall photograph, close-ups of defects, the approximate length and maximum retained height, the upper-ground use and a photo of the access path. Mention whether the site is near a boundary, whether a fence is attached, and what happens during heavy rain. Plans, surveys or an earlier engineering detail are useful if available, but they should be identified as existing records rather than treated as proof of current conditions.

Send the Geelong West site details

Share the details and we will help you take the next step with confidence.

Optional - it helps us point your enquiry the right way.

Independent contractors may receive your details and contact you. See our privacy policy.

More Greater Geelong locations

Retaining wall questions for Geelong West

Which Geelong areas are covered?
The planned catchment spans inner and northern Geelong, the Barwon corridor, southern growth areas and selected Bellarine townships.
What upper-ground loads should I disclose?
Disclose driveways, vehicles, buildings, pools, sheds, fences, steep banks and planned level changes.
Can a low wall still need engineering?
Yes. Surcharge, a nearby structure, boundary risk, weak ground or a steep slope can matter even below 1 metre.
How are retaining-wall quotes compared fairly?
Compare dimensions, loads, access, demolition, disposal, footings, materials, drainage, approvals, finish and exclusions.
Can a fence sit on top of a retaining wall?
It can be designed as a combined system, but fence wind loads and total geometry must be allowed for.

Prepare a Geelong West wall brief

Bring the wall, water and access details together

Your measurements, photographs and records help the right assessment questions surface early.