
Check additions around the wall
Later sheds, patios and garden works may have changed loads or drainage after the wall was built. Photograph those relationships and include approximate distances in the scope.
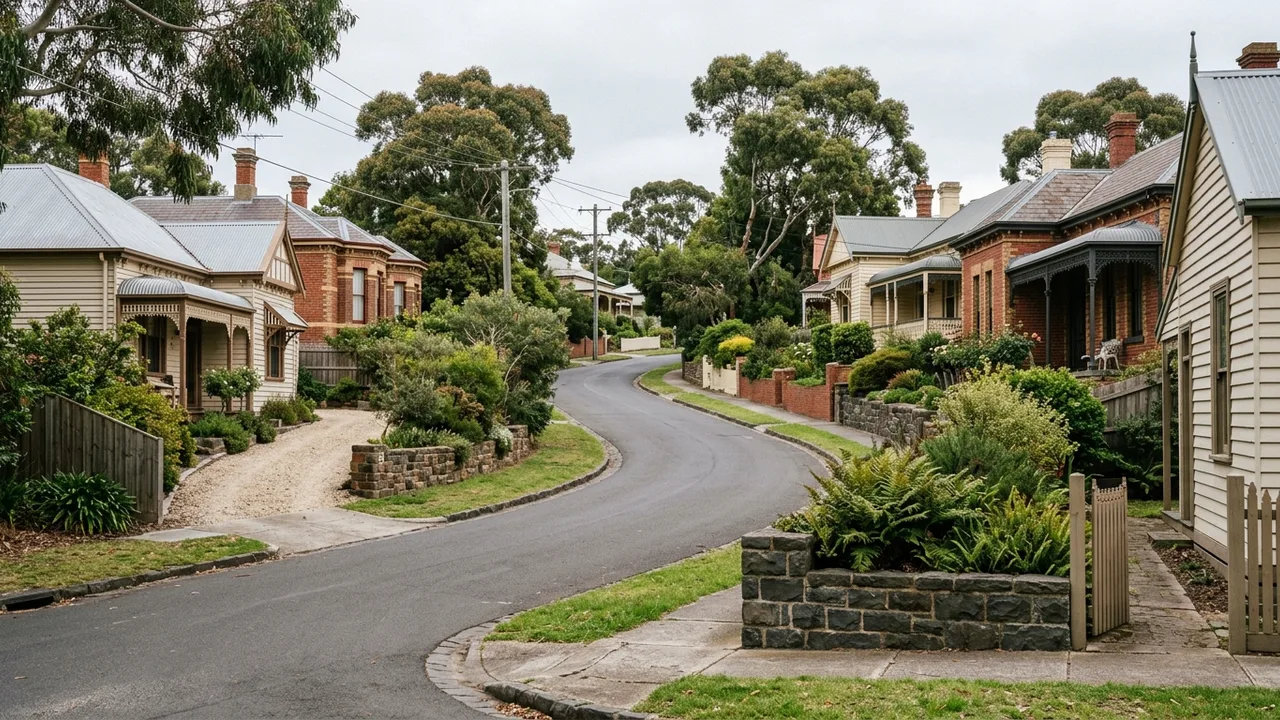
Newcomb · 3219
Newcomb's established homes and later infill projects bring varied boundaries, service alignments and side access, with wall work often coordinated around fences and existing concrete.
Start with the wall system
Newcomb properties range from established residential lots to renewed sites with added paving, garages or infill dwellings. A retaining wall can therefore be tied into several generations of work. Before choosing concrete sleepers, timber, masonry or blocks, map the existing boundary, fence, services, hard surfaces and level changes so the wall is scoped as part of the property rather than an isolated strip.
Use the approach from Bellarine Highway, Wilsons Road or Helms Street to explain delivery access, but measure the actual gate and side path. Note any concrete that may need cutting, the location of meters and visible service entries, and whether the higher ground carries vehicles or a structure. Include a water path from surface source to intended outlet.
Settle these before the quote
Later sheds, patios and garden works may have changed loads or drainage after the wall was built. Photograph those relationships and include approximate distances in the scope.
A single failed sleeper can be local damage, but post rotation, widespread decay or poor drainage may make a longer replacement more sensible. Ask for both the repair limit and its exclusions.
If the fence is attached or must be removed, specify whether it is protected, stored, replaced or independently supported. Wind load and ownership questions should not be left to site-day improvisation.
About Newcomb
From Newcomb Central Shopping Centre and Ervin Reserve to Bellarine Rail Trail, local routes help explain delivery and neighbourhood context. The wall itself still needs measured levels, loading and water observations.
The area around Newcomb Central Shopping Centre, Ervin Reserve and the Bellarine Rail Trail contains many different lot histories. Bellarine Highway gives broad regional access, while the final route through Wilsons Road, Helms Street or a smaller residential street may determine whether full-length materials and machinery can reach the wall. This is why suburb-level marketing cannot promise a price or method. A defensible project brief records current wall form, retained geometry, access width, drainage evidence and nearby improvements. It then identifies the decisions that require a designer, surveyor, building surveyor or registered practitioner. That sequence is especially useful when comparing proposals that appear similar in material but include different excavation, footing, drainage and reinstatement allowances.
Field record
Measure the gap between wall and slab or path, note cracks and show where water ponds. The edge detail can control excavation and final drainage.
Photograph meters, pits and overhead lines without assuming their routes. Formal service checks remain necessary before digging.
Identify timber, concrete, masonry, soil and vegetation separately. Disposal volume and possible contamination are scope matters, not minor cleanup.
Why this process helps
Existing additions and altered levels are treated as part of the site load story.
Repair options are compared against the condition of the whole run, not one photogenic defect.
Material comparisons include access, drainage, finish and future maintenance rather than headline price alone.
Compare the project path
Prepare the handover
Send the overall wall, each end, upper ground and lower ground, then add close-ups of damaged posts, sleepers, blocks or mortar. Record length and height at more than one point if the land steps. Tell us about fences, slabs, sheds, trees and known utilities. If you have a title plan, service information or prior quote, attach it with the date so it can inform questions without replacing current checks.
Prepare a Newcomb wall brief
Bring the wall, water and access details together
Your measurements, photographs and records help the right assessment questions surface early.