
01
Measure before choosing
Wall height, retained levels and upper-ground loads belong in the initial scope.
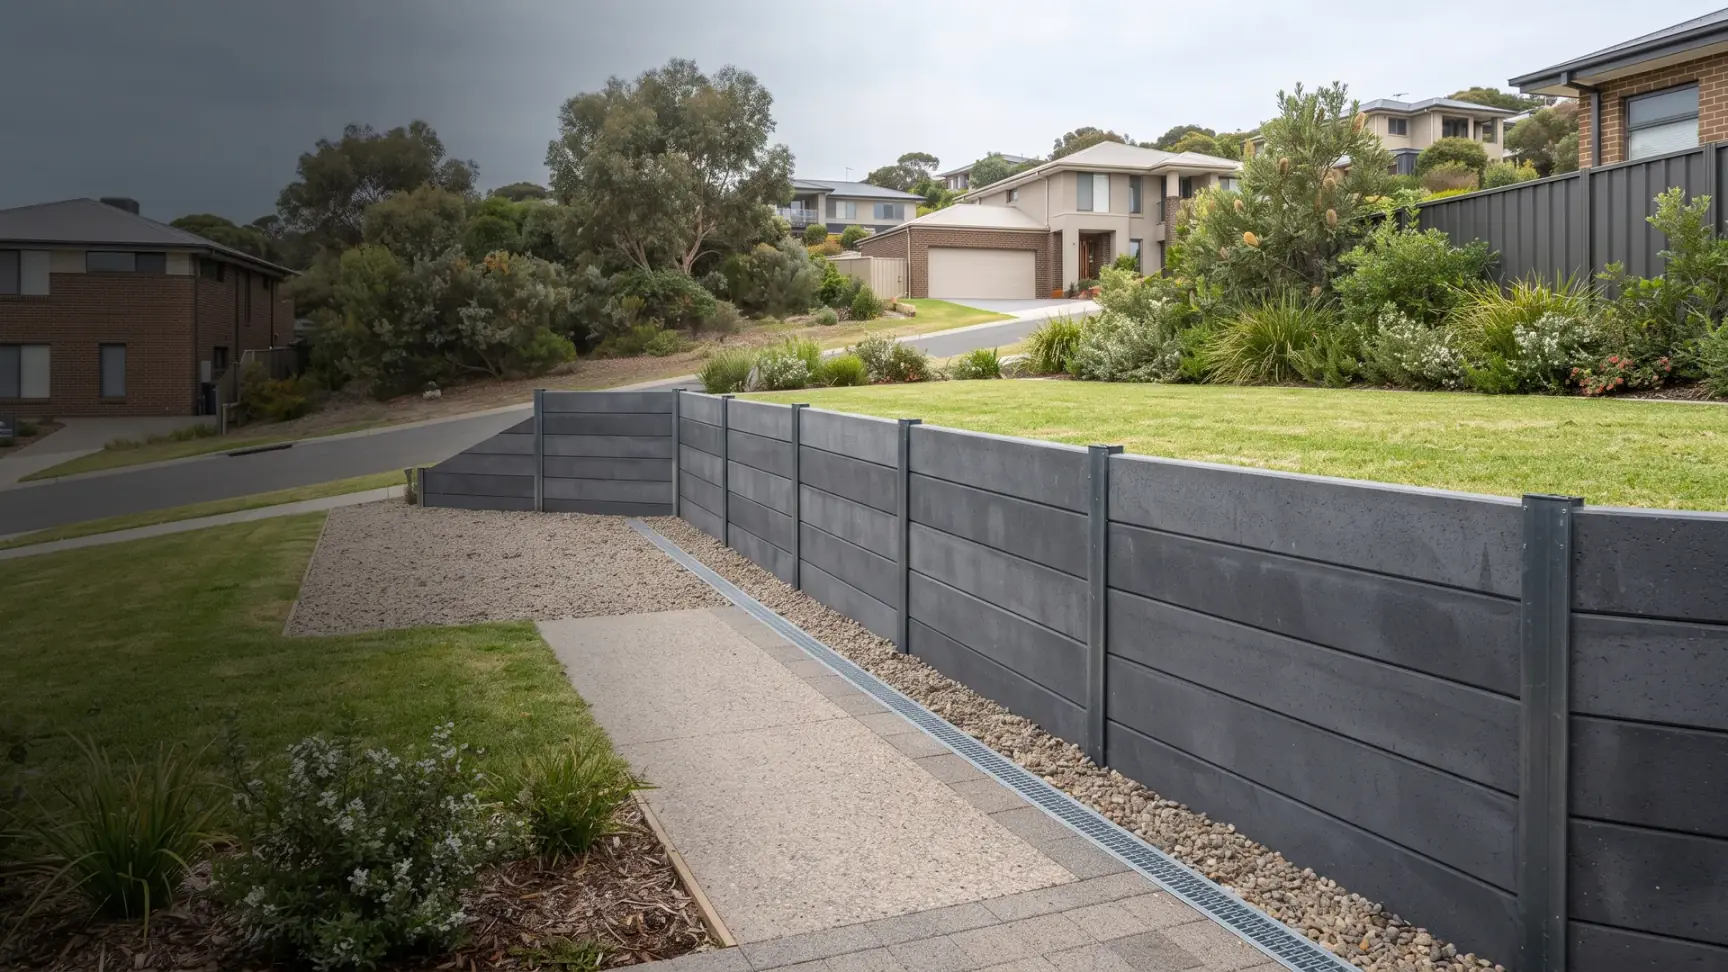
Geelong · wall, water and ground
Measure the retained levels, trace the water, identify upper-ground loads and show the construction route before a material or repair path is locked in.
Choose the next question
System before surface
Concrete sleepers, treated timber, reinforced masonry, segmental blocks, stone and gabions each bring different footprints, finishes and maintenance. Their site fit depends on retained height, loading, drainage, access and the designed foundation.
Compare all eight servicesA structured review of wall dimensions, ground levels, loads, drainage, access, boundaries and visible defects before material or repair decisions are made.
Steel-post and reinforced-sleeper systems for residential boundaries, terraces and replacement projects, detailed for site loads and drainage.
Treated timber systems for suitable low garden walls and terraces where design life, drainage, soil contact and later maintenance are understood.
Core-filled and reinforced concrete masonry for compact structural retention and finishes that suit established residential settings.
Interlocking block walls for landscape terraces and designed reinforced-soil systems, coordinated with foundations, drainage and geogrid where specified.
Natural stone, boulder and rock-filled cage systems for sites that can accommodate their footprint, batter, material delivery and drainage behaviour.
A complete first scope
01
Wall height, retained levels and upper-ground loads belong in the initial scope.
02
Drainage is considered from surface falls through filtration, pipe and lawful outlet.
03
General Victorian triggers are identified for confirmation by the appropriate property-specific professional.
04
Written quotes are compared across structure, access, drainage, approvals and exclusions.
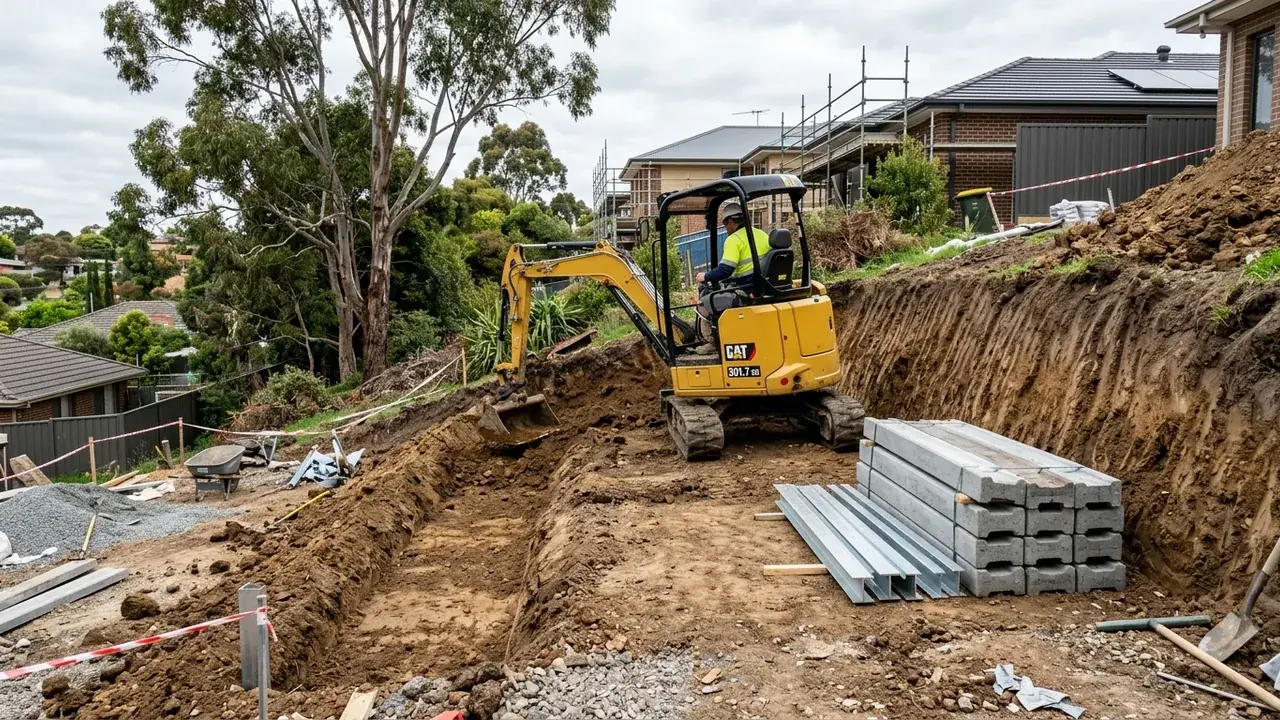
The site record
Include both ends, upper and lower ground, visible outlets, driveways, fences, buildings, trees and the path from the street. For an existing wall, add a long view that shows lean or bulging and note whether symptoms have changed.
Use the planning checklistGreater Geelong
Geelong West has compact established lots, older boundaries and busy access routes where demolition, spoil handling and protection of neighbouring gardens can shape the retaining-wall method.
3220South Geelong combines rail, sporting and residential land near the Barwon, so service location, restricted access and the relationship between old walls, paths and drainage outlets need early checks.
3219Newcomb's established homes and later infill projects bring varied boundaries, service alignments and side access, with wall work often coordinated around fences and existing concrete.
3219Whittington includes low-lying residential ground and drainage corridors where surface falls, lawful discharge and the condition of older timber or masonry walls can be decisive.
3224Moolap mixes residential edges, rural land and former industrial areas, so site levels, soil conditions, buried services and water movement require property-specific investigation.
3215Bell Park's post-war housing and renewed lots can leave narrow machine routes and ageing boundary walls, making access widths, underground services and neighbour protection practical scope items.
Prepare the first review
Approximate dimensions are a start. Add the suburb, existing condition, nearby loads, water observations, access width and any photographs or plans. That turns a broad request into a project brief with visible assumptions.
Bring the site facts together
Ready to describe your retaining wall project?
Send the suburb, dimensions, access, drainage or visible movement and any photographs or plans you already have.