
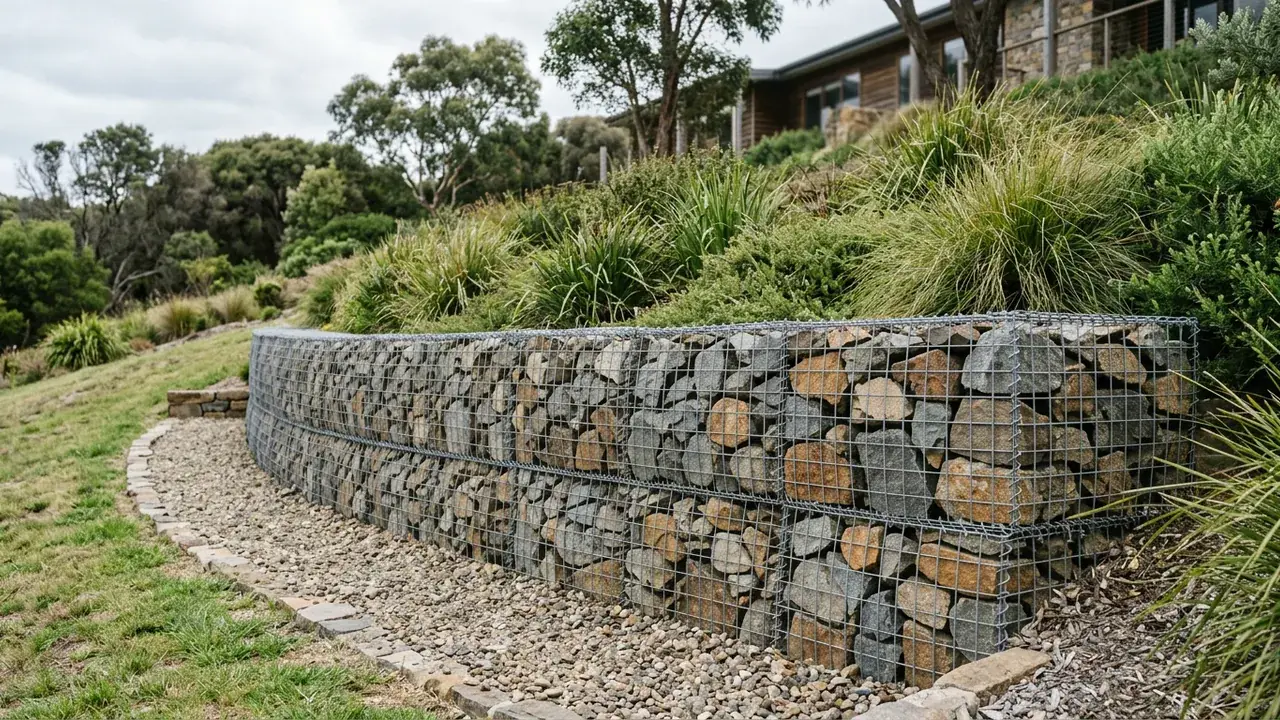
Stone & Gabion Walls site and construction detail

Measured before specified

Stone & Gabion Walls for Geelong properties

Natural stone, boulder and gabion systems differ in foundation, footprint, delivery, filtration and the landscape space they leave behind.

Start with the site

Retaining wall Geelong questions this service clarifies

Stone, boulder and gabion walls can create a strong landscape edge where a property has enough width and access for their material scale. Their apparent simplicity can hide important differences. A boulder wall may rely on batter, interlock and careful placement, while gabion baskets need suitable mesh, assembly, lacing, fill selection and stable support. Both require a deliberate relationship with fine ground, filtered drainage, erosion and the property boundary. Heavy deliveries and placement equipment can also shape cost and disruption more than the visible wall length suggests. Owners attracted to a natural or textural finish should test whether the working and completed footprint suits the actual Geelong site.

Three project decisions

01

Measure the width before the face

Draw the space available behind and in front of the proposed line, including batter, basket depth, foundation and construction platform. Preserve required paths, garden use, easements and maintenance access rather than forcing a wide system into an urban boundary.

02

Plan heavy material logistics

Rock size, basket panels, fill and spoil need a safe delivery and placement route. Record soft ground, turning space, gate limits, overhead restrictions and where loads can stand without damaging completed surfaces.

03

Separate soil from open stone

A visually free-draining wall still needs filter separation to limit fine-soil migration. Surface water, retained ground, aggregate, fabric and the receiving area should form a controlled path that does not erode a boundary or lower slope.

Included in a useful brief

Scope notes for stone & gabion walls

01

Boulder wall construction

Boulder wall construction covers foundation preparation, selected rock sizes, placement, interlock, batter and stable transitions at ends and level changes.

02

Gabion basket installation

Gabion basket installation includes mesh specification, panel assembly, diaphragms, lacing, bracing, filling and alignment on the prepared base.

03

Rock selection and placement

Rock selection and placement coordinate durability, shape, grading, face character, machine access and the amount of hand arrangement needed for the specified finish.

A visible sequence

Four steps before the wall detail is fixed

  1. 1

    Test the space

    Set out the real working and completed footprint, then check boundaries, easements, paths, planting and neighbouring ground.

  2. 2

    Plan deliveries

    Choose a route and staging area for rock, baskets, fill and excavation spoil before the landscape is disturbed.

  3. 3

    Prepare support

    Build the foundation and filter layers suited to the specified boulder or basket system and actual ground conditions.

  4. 4

    Place and finish

    Control alignment, batter, basket shape, stone arrangement, end transitions and the surface-water relationship as work proceeds.

Decision guidance

Subsoil drainage behind retaining wall systems and material choices

Broad garden edge

Where space is available, a wider system can become part of the landscape. Confirm that its footprint does not remove the access or maintenance area the garden needs later.

Tight boundary

A rock or gabion concept may consume more width than a post or reinforced masonry wall. Compare usable ground and construction reach before choosing character over compactness.

Fine or erodible ground

Document visible soil movement and the outlet receiving area. Filter selection and erosion protection need site-specific design; open stone is not permission to discharge water anywhere.

Risk boundaries

Retaining wall building permit and site limits

Natural-material shorthand

Stone does not make a structure self-designing or maintenance-free. Stability, foundation, containment, corrosion exposure for cages and drainage still need specified answers.

Underpriced handling

Material weight, machine time, site protection and hand placement can be major scope items. Ask the written proposal to explain delivery quantities, access assumptions and reinstatement.

Why use this process

Evidence that keeps the quote comparable

Space checked first

The chosen character is tested against usable property width.

Logistics exposed

Delivery and placement form part of the early comparison.

Fine soil controlled

Filtration and erosion are addressed beside the open stone face.

Stone & Gabion Walls questions

Do gabion and boulder walls need more space?
Often. Their footprint, batter and installation access can be wider than post-and-panel systems.
Where do segmental blocks fit?
They can suit low terraces and engineered reinforced-soil walls when the base, drainage and geogrid follow the designed system.
When does a retaining wall need a building permit in Victoria?
Building and Plumbing Commission guidance says a permit is required at 1 metre or more and for walls on or near boundaries where adjoining property could be damaged. Confirm the site with a registered building surveyor.
Can a fence sit on top of a retaining wall?
It can be designed as a combined system, but fence wind loads and total geometry must be allowed for.
Is planning approval separate from a building permit?
Yes. Planning controls, overlays, easements and title restrictions are separate from the building-permit pathway.

Stone & Gabion Walls across Geelong

Choose a Greater Geelong area for access, water and project prompts relevant to stone & gabion walls.

Stone & Gabion Walls in Geelong West Geelong West has compact established lots, older boundaries and busy access routes where demolition, spoil… Stone & Gabion Walls in South Geelong South Geelong combines rail, sporting and residential land near the Barwon, so service location, restricted… Stone & Gabion Walls in Newcomb Newcomb's established homes and later infill projects bring varied boundaries, service alignments and side… Stone & Gabion Walls in Whittington Whittington includes low-lying residential ground and drainage corridors where surface falls, lawful… Stone & Gabion Walls in Moolap Moolap mixes residential edges, rural land and former industrial areas, so site levels, soil conditions,… Stone & Gabion Walls in Bell Park Bell Park's post-war housing and renewed lots can leave narrow machine routes and ageing boundary walls,… Stone & Gabion Walls in Hamlyn Heights Hamlyn Heights rises across undulating residential ground, creating stepped yards and driveway loads where… Stone & Gabion Walls in Herne Hill Herne Hill's sloping blocks and established landscaping commonly place retaining work close to driveways,… Stone & Gabion Walls in Wandana Heights Wandana Heights occupies pronounced slopes above the city, where cut-and-fill, taller retention, driveway… Stone & Gabion Walls in Charlemont Charlemont's newer estates rely on documented lot levels and integrated drainage, so retaining walls, fences… Stone & Gabion Walls in Marshall Marshall combines established semi-rural remnants with compact growth-area housing, producing varied access,… Stone & Gabion Walls in Bell Post Hill Bell Post Hill's elevated streets and established yards create recurring terraces and boundary level changes… Stone & Gabion Walls in Norlane Norlane's established housing, redevelopment sites and transport corridors mean retaining replacements often… Stone & Gabion Walls in Drysdale Drysdale combines older township blocks with expanding Bellarine estates, where coastal exposure, estate… Stone & Gabion Walls in Barwon Heads Barwon Heads has sandy coastal conditions, river-edge properties and salt exposure, calling for careful…

See all locations ->

Describe the wall and site

Request a stone & gabion walls project review

Send the suburb, dimensions, access, water observations and any photos or plans already available.