
Protect valuable landscaping
Agree which plants, soil and finishes stay, move or are removed. Arborist advice may be needed where structural roots and excavation overlap.
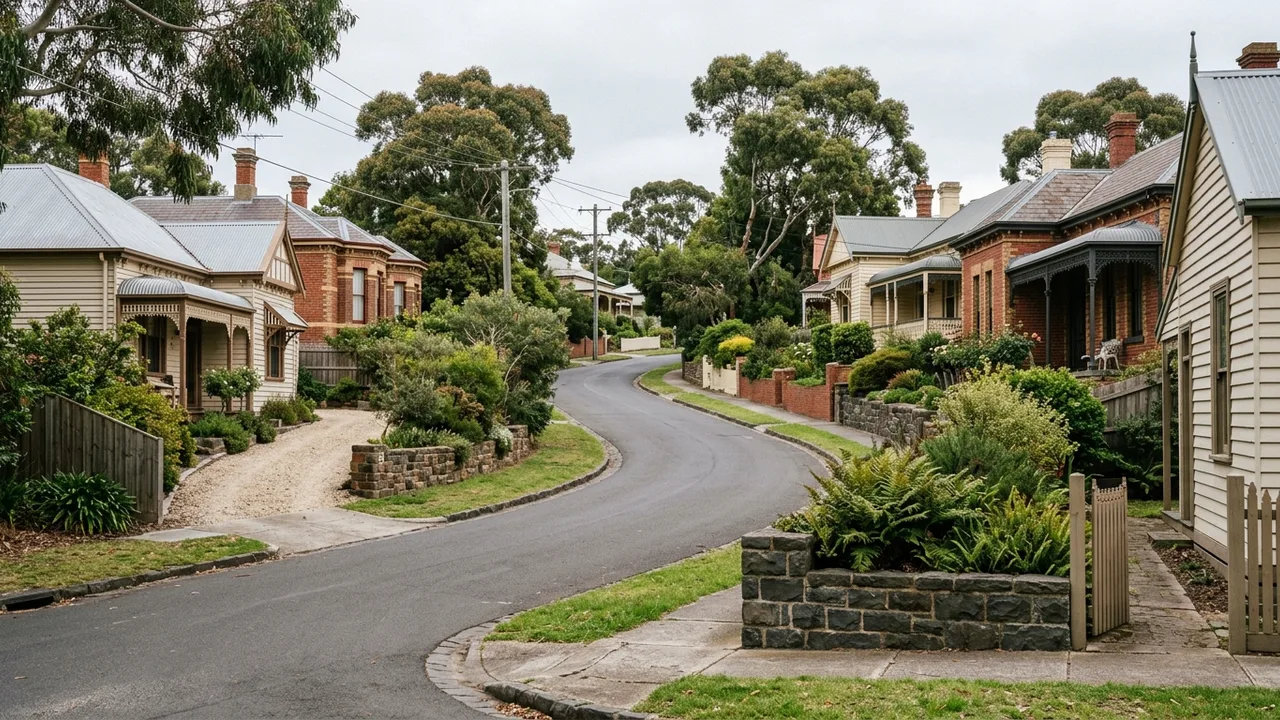
Herne Hill · 3218
Herne Hill's sloping blocks and established landscaping commonly place retaining work close to driveways, fences and mature planting, increasing the importance of measured levels and staged access.
Start with the wall system
Herne Hill's sloping blocks and established landscaping can place retaining work close to mature gardens, fences, steps and driveways. The practical challenge is often preserving what remains while creating enough room to excavate, drain and rebuild correctly. A clear scope starts with levels and loads, then lists vegetation, access and reinstatement constraints that affect the method.
Describe access from Minerva Road, Autumn Street or McCurdy Road and measure paths, gates and stair runs. Mark trees and substantial shrubs near the wall without assuming which roots can be cut. Note irrigation, garden lighting and drainage outlets, and identify any driveway or building load on the upper side for professional assessment.
Settle these before the quote
Agree which plants, soil and finishes stay, move or are removed. Arborist advice may be needed where structural roots and excavation overlap.
Record each height change, return and corner. An averaged wall height can hide the controlling section or produce the wrong material quantities.
Irrigation leaks, roof runoff and retained-ground seepage need different remedies. Trace each source before connecting or abandoning old lines.
About Herne Hill
From Fyansford Common and Kevin Kirby Reserve to Minerva Road shopping strip, local routes help explain delivery and neighbourhood context. The wall itself still needs measured levels, loading and water observations.
Fyansford Common, Kevin Kirby Reserve and the Minerva Road shopping strip frame different parts of Herne Hill, but the key retaining conditions exist within each yard. Street-to-wall access off Autumn Street can be quite unlike an approach from McCurdy Road. The project record should therefore show the route, protected landscape elements, level changes and nearby loads. It should also identify what will be reinstated and by whom. This avoids a familiar comparison problem: one quote includes careful hand excavation, plant protection and paving repair while another prices only the new wall line. The lower total is not necessarily the same scope.
Field record
Photograph trunks, canopy, root flare and wall distance. Do not remove vegetation to expose the wall before safety and ownership are checked.
Show how finished capping and wall faces must meet existing steps, paving and gate clearances.
Where the visible face is on adjoining land, agree finish, access and protection requirements in writing before work starts.
Why this process helps
Landscape protection and reinstatement are specified alongside structural work.
Actual stepped geometry replaces broad height averages in the early brief.
Access or pruning that requires consent remains an explicit precondition.
Compare the project path
Prepare the handover
Provide a sequence of photographs from the street to the wall, including every gate, step and narrow point. Show mature planting, irrigation evidence, paving and the upper-ground use. Add approximate dimensions and note what must remain operational. If neighbour access or pruning may be required, flag it early as a permission item rather than assuming the builder can solve it on arrival.
Prepare a Herne Hill wall brief
Bring the wall, water and access details together
Your measurements, photographs and records help the right assessment questions surface early.