
Combine slope and surcharge
A driveway or bank above the crest can matter even when the visible wall is low. Provide distances and levels so the designer can test the actual load case.
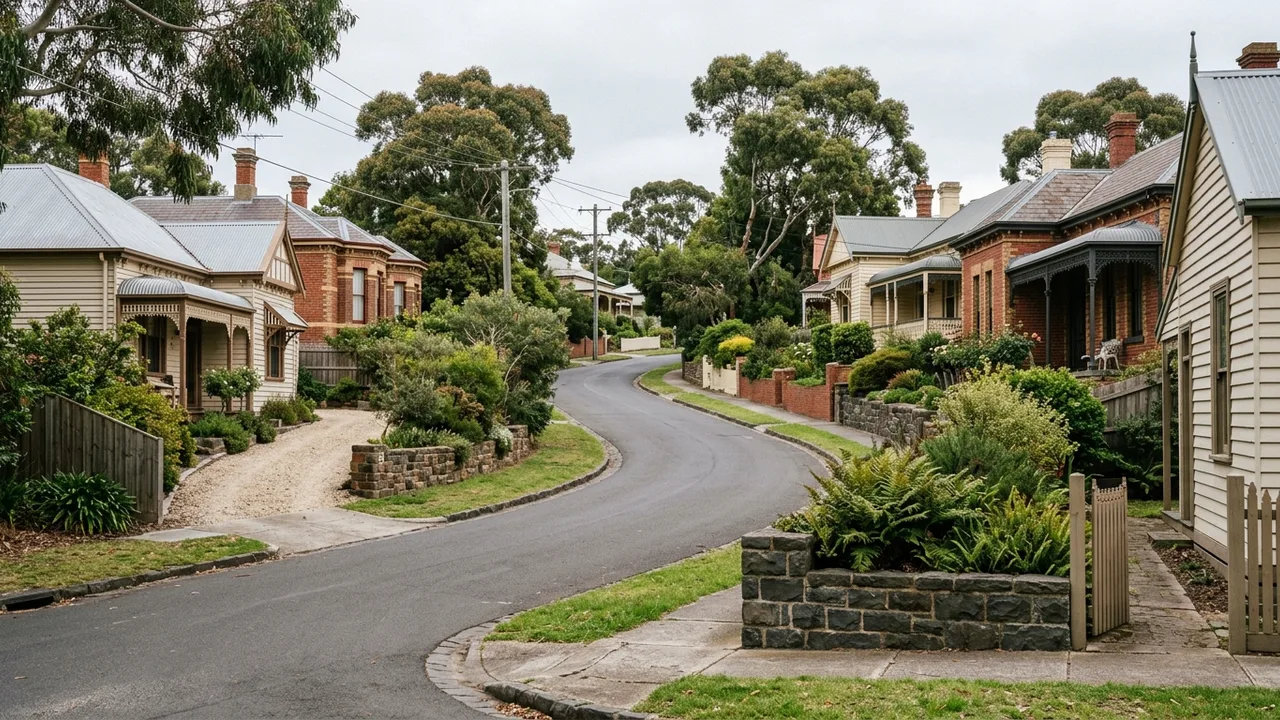
Hamlyn Heights · 3215
Hamlyn Heights rises across undulating residential ground, creating stepped yards and driveway loads where wall height, surcharge and drainage should be assessed together.
Start with the wall system
Hamlyn Heights rises across undulating residential ground, so a modest wall can still support a driveway, stepped garden or building-adjacent level change. Height alone is not the complete design question. The assessment should pair geometry with slope, surcharge, drainage and access, then explain which factors require engineering or building-surveyor input before a contractor fixes the construction detail.
Record level changes along the full run and show the wall in relation to Vines Road, Churchill Avenue or Minerva Road access. Identify vehicles, sheds, pools, fences or steep ground above it. On stepped sites, photograph each return and terrace junction because water and loads can transfer between tiers rather than behaving as separate decorative walls.
Settle these before the quote
A driveway or bank above the crest can matter even when the visible wall is low. Provide distances and levels so the designer can test the actual load case.
Closely spaced walls can interact through their soil zones. The quote should state whether tiers are treated independently or designed as a combined retained profile.
Excavation and material handling on a slope need stable routes and storage. Plan how machinery, concrete and spoil move without overloading the work edge.
About Hamlyn Heights
From Vines Road Community Centre and Hamlyn Park to Haines Reserve, local routes help explain delivery and neighbourhood context. The wall itself still needs measured levels, loading and water observations.
Vines Road Community Centre, Hamlyn Park and Haines Reserve are familiar local markers, while individual streets climb and fall in different directions. A block off Churchill Avenue may require a different material route from one near Minerva Road, and neither should be designed from suburb reputation. The quote brief should contain measured wall and slope information, access limits and all upper-ground loads. It should also distinguish a landscaper's finish choices from structural decisions requiring a registered engineer or building practitioner. When every proposal uses that same input set, owners can compare footing, drainage, material and reinstatement inclusions rather than only the visible wall face.
Field record
Show pavement cracking, edge distance, vehicle type and whether access must remain open during works.
Measure corners and returns where walls meet. These points influence drainage continuity, block bonding and post layout.
Use arrows on a sketch to show where rain crosses the upper slope before reaching the wall and where it leaves below.
Why this process helps
Slope, surcharge and wall height are considered together instead of through a one-metre shortcut.
Multiple terraces are treated as a connected ground profile where their influence overlaps.
The construction route is checked for stability and working space before material selection is finalised.
Compare the project path
Prepare the handover
Photograph downhill and uphill views, the wall crest, the ground immediately behind it and the delivery route. Add approximate heights at the low and high ends, the distance to driveways or structures, and any planned changes to levels. Mention how terraces connect and where rain runs. A simple marked-up plan is valuable even when no formal survey has yet been obtained.
Prepare a Hamlyn Heights wall brief
Bring the wall, water and access details together
Your measurements, photographs and records help the right assessment questions surface early.