
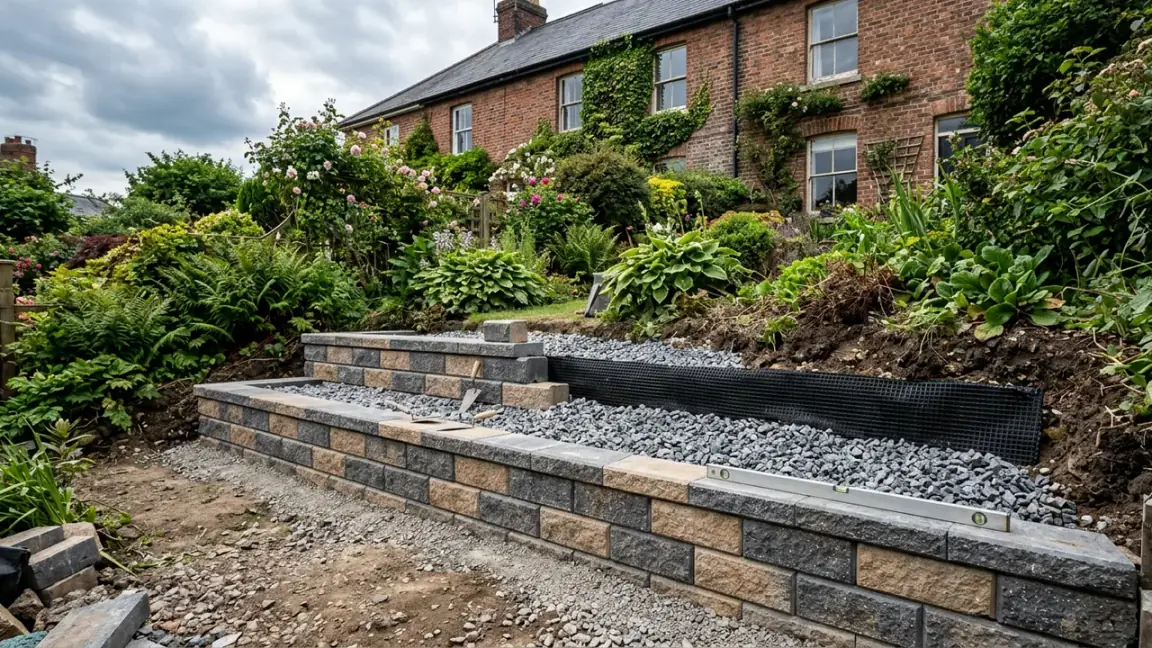
Segmental Retaining Walls site and construction detail

Measured before specified

Segmental Retaining Walls for Geelong properties

A landscape block terrace and a designed reinforced-soil wall have different setback, base, geogrid and footprint requirements.

Start with the site

Retaining wall Geelong questions this service clarifies

Segmental retaining walls use interlocking units to create garden terraces, gravity walls and, where designed, reinforced-soil structures. The face can look similar across projects while the work behind it varies from compacted base and drainage aggregate to deep layers of engineered fill and geogrid. Setback, curves, corners and level transitions also change the alignment and usable ground. Owners should test the complete system and working footprint before treating modular blocks as a simple universal option. The important comparison is between the complete wall concept, the space available behind the face, the assessed loads, access for compaction and the drainage path. Brand, colour and texture come after these functional constraints.

Three project decisions

01

Choose the wall concept first

Clarify whether the proposal is a low landscape terrace, a gravity system or a reinforced-soil wall. Each has different geometry, foundation, fill and design requirements; the unit alone does not determine the structural approach.

02

Protect the reinforcement footprint

Geogrid-reinforced systems can extend well behind the visible face. Boundaries, easements, services, buildings and existing gardens may limit this zone even where the finished wall appears narrow.

03

Build accuracy from the base

Excavation, compacted foundation material and the first course control line and level. Drainage aggregate, filter separation and reinforced fill must be placed in the specified sequence rather than corrected cosmetically at the caps.

Included in a useful brief

Scope notes for segmental retaining walls

01

Compacted base preparation

Compacted base preparation establishes the designed trench, foundation material, level and bearing surface for the first block course.

02

Interlocking block installation

Interlocking block installation controls setback, bond, curves, corners, steps and caps while maintaining the specified face geometry.

03

Geogrid reinforced systems

Geogrid reinforced systems coordinate reinforcement length, layer spacing, compacted fill, drainage and construction access behind the modular face.

A visible sequence

Four steps before the wall detail is fixed

  1. 1

    Define use

    Record retained height, slope, loads, alignment and desired terrace function before selecting a unit or face texture.

  2. 2

    Measure footprint

    Show the full available depth behind the face, plus boundaries, services and structures that could interrupt reinforcement.

  3. 3

    Prepare and place

    Follow the designed base, block, fill, geogrid and compaction sequence with drainage installed as the wall rises.

  4. 4

    Resolve transitions

    Detail corners, curves, steps, caps, surface falls and adjoining paths so the finished landscape meets the system cleanly.

Decision guidance

Subsoil drainage behind retaining wall systems and material choices

Garden terrace

A lower landscape wall still needs a stable base, controlled water and enough room for setback. Multiple tiers should be viewed as one slope rather than isolated decorative edges.

Reinforced soil

Bring property width and service information early. The reinforcement zone and quality of compacted fill are structural parts of the wall, not optional extras behind the blocks.

Curved alignment

Curves can suit a landscape but affect unit geometry, setback and usable space. Confirm the inner and outer radii, end transitions and drainage route before ordering material.

Risk boundaries

Retaining wall building permit and site limits

Unit-led design

Choosing a block from appearance before the wall concept is known can lead to incompatible geometry or reinforcement assumptions. The assessed site and proprietary system requirements must lead.

Boundary conflict

A reinforced zone can extend behind the face into space the project does not control. Confirm title, easement and working-area constraints before relying on this system.

Why use this process

Evidence that keeps the quote comparable

Concept made explicit

Landscape, gravity and reinforced-soil approaches are not blurred together.

Footprint counted

The hidden reinforcement zone is compared with real property space.

Base controls quality

Preparation and compaction receive the same attention as the visible block.

Segmental Retaining Walls questions

Where do segmental blocks fit?
They can suit low terraces and engineered reinforced-soil walls when the base, drainage and geogrid follow the designed system.
When does a retaining wall need a building permit in Victoria?
Building and Plumbing Commission guidance says a permit is required at 1 metre or more and for walls on or near boundaries where adjoining property could be damaged. Confirm the site with a registered building surveyor.
Why is my retaining wall leaning forward?
Water pressure, inadequate footings or posts, changed loads, decay, corrosion and ground movement are possible causes. Assess the cause before choosing a repair.
Can domestic building contract rules apply?
They can when retaining structures form part of domestic building work. Use current Consumer Affairs Victoria guidance for the project scope.
Do gabion and boulder walls need more space?
Often. Their footprint, batter and installation access can be wider than post-and-panel systems.

Segmental Retaining Walls across Geelong

Choose a Greater Geelong area for access, water and project prompts relevant to segmental retaining walls.

Segmental Retaining Walls in Geelong West Geelong West has compact established lots, older boundaries and busy access routes where demolition, spoil… Segmental Retaining Walls in South Geelong South Geelong combines rail, sporting and residential land near the Barwon, so service location, restricted… Segmental Retaining Walls in Newcomb Newcomb's established homes and later infill projects bring varied boundaries, service alignments and side… Segmental Retaining Walls in Whittington Whittington includes low-lying residential ground and drainage corridors where surface falls, lawful… Segmental Retaining Walls in Moolap Moolap mixes residential edges, rural land and former industrial areas, so site levels, soil conditions,… Segmental Retaining Walls in Bell Park Bell Park's post-war housing and renewed lots can leave narrow machine routes and ageing boundary walls,… Segmental Retaining Walls in Hamlyn Heights Hamlyn Heights rises across undulating residential ground, creating stepped yards and driveway loads where… Segmental Retaining Walls in Herne Hill Herne Hill's sloping blocks and established landscaping commonly place retaining work close to driveways,… Segmental Retaining Walls in Wandana Heights Wandana Heights occupies pronounced slopes above the city, where cut-and-fill, taller retention, driveway… Segmental Retaining Walls in Charlemont Charlemont's newer estates rely on documented lot levels and integrated drainage, so retaining walls, fences… Segmental Retaining Walls in Marshall Marshall combines established semi-rural remnants with compact growth-area housing, producing varied access,… Segmental Retaining Walls in Bell Post Hill Bell Post Hill's elevated streets and established yards create recurring terraces and boundary level changes… Segmental Retaining Walls in Norlane Norlane's established housing, redevelopment sites and transport corridors mean retaining replacements often… Segmental Retaining Walls in Drysdale Drysdale combines older township blocks with expanding Bellarine estates, where coastal exposure, estate… Segmental Retaining Walls in Barwon Heads Barwon Heads has sandy coastal conditions, river-edge properties and salt exposure, calling for careful…

See all locations ->

Describe the wall and site

Request a segmental retaining walls project review

Send the suburb, dimensions, access, water observations and any photos or plans already available.