
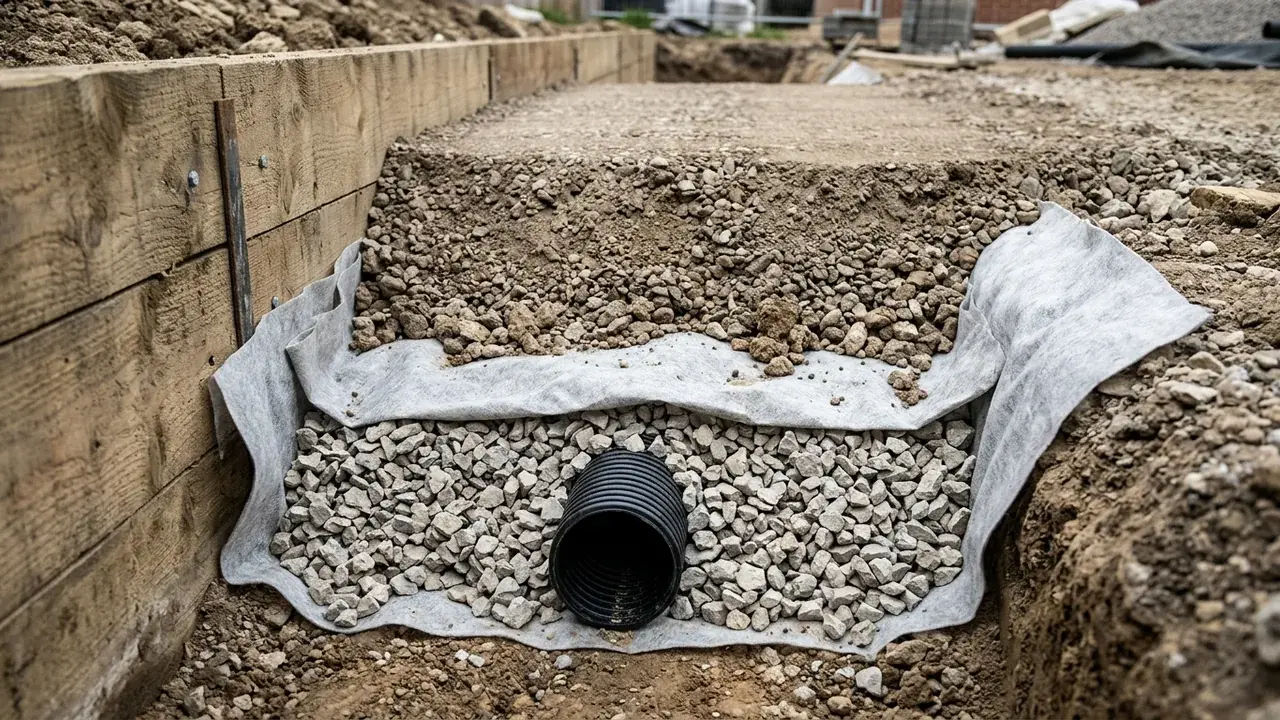
Wall Drainage & Water Control site and construction detail

Measured before specified

Wall Drainage & Water Control for Geelong properties

Effective wall drainage follows water from the upper surface through filter, aggregate and subsoil pipe to a lawful, maintainable outlet.

Start with the site

Retaining wall Geelong questions this service clarifies

Retaining wall drainage is a connected path, not a shopping list of ag pipe, gravel and fabric. Water may arrive from lawns, paving, roofwater, an upper slope or retained ground. It then needs suitable surface grading, filter separation, drainage aggregate, a subsoil collection pipe and an appropriate discharge point that can be inspected and maintained. Persistent wetness, staining, soil loss or concentrated flow can signal different faults, so photographs alone should not be used to declare the cause. This service helps owners document the entire route for a new wall or an existing wet site, keeping property-specific hydraulic, boundary and approval decisions with the relevant professionals.

Three project decisions

01

Start above the wall

Record where rain and irrigation flow before reaching the retained zone. Paving that falls towards the wall, uncontrolled roofwater or ponding on an upper terrace can overwhelm a well-built subsoil layer if surface management is absent.

02

Maintain a filtered collection zone

The retained soil, filter fabric, graded drainage aggregate and perforated pipe need to work without clogging or losing fine material through the face. Product and layer details must follow the designed system and ground conditions.

03

Name the receiving point

A pipe without a lawful and maintainable destination is not a complete drainage plan. Show where water is intended to go, how the outlet is protected from erosion and whether it can be reached for inspection after heavy rain.

Included in a useful brief

Scope notes for wall drainage & water control

01

Subsoil pipe installation

Subsoil pipe installation sets the specified pipe grade, position, connections, access points and relationship with the collection layer and outlet.

02

Filter and aggregate layers

Filter and aggregate layers separate retained soil from drainage voids while providing the designed path for water to reach the pipe.

03

Drainage outlet planning

Drainage outlet planning coordinates discharge, surface falls, erosion protection, maintenance and property-specific authority or plumbing questions.

A visible sequence

Four steps before the wall detail is fixed

  1. 1

    Observe

    Photograph wetness, staining, soil loss, ponding and visible outlets during dry weather and, where safe, after rain.

  2. 2

    Trace

    Map roofwater, paving, lawns, upper slopes, wall backfill, pipe and receiving area as one connected route.

  3. 3

    Investigate

    Separate accessible surface corrections from concealed filter, pipe, outlet or structural questions that need site work.

  4. 4

    Document

    Ask the written scope to name every layer, connection, discharge assumption, inspection point and reinstatement item.

Decision guidance

Subsoil drainage behind retaining wall systems and material choices

New retaining wall

Design the drainage path alongside the structure and landscape levels. Building the face first can leave nowhere suitable for filtered backfill, pipe access or lawful discharge.

Wet existing wall

Record timing and location of water, but avoid opening or drilling the wall without professional direction. The visible exit point may sit far from the source or indicate soil migration.

Terraced ground

Coordinate surface and subsoil water from the highest level to the final outlet. Fixing one tier while the lower path remains blocked can move the problem rather than resolve it.

Risk boundaries

Retaining wall building permit and site limits

Component-only quote

An allowance for pipe or aggregate can sound complete while omitting surface falls, filter separation, outlet connection and reinstatement. Compare the described path rather than the component count.

Unverified discharge

Do not assume a low point, street edge or neighbouring land is an acceptable receiving area. The property-specific outlet must be confirmed through the appropriate professional and authority path.

Why use this process

Evidence that keeps the quote comparable

Whole-path method

Water is followed from source area to maintainable destination.

Symptoms stay evidence

Staining and wetness guide investigation without becoming a remote diagnosis.

Outlet made explicit

Discharge and erosion protection cannot disappear into an allowance.

Wall Drainage & Water Control questions

Should water be visible through a concrete sleeper wall?
Controlled drainage can occur, but concentrated flow, soil loss or saturation should be investigated.
How are retaining-wall quotes compared fairly?
Compare dimensions, loads, access, demolition, disposal, footings, materials, drainage, approvals, finish and exclusions.
What does proper retaining-wall drainage include?
The system may include filtered aggregate, geofabric, subsoil pipe, surface falls and a lawful outlet, designed to work together.
Where do segmental blocks fit?
They can suit low terraces and engineered reinforced-soil walls when the base, drainage and geogrid follow the designed system.
Why is my retaining wall leaning forward?
Water pressure, inadequate footings or posts, changed loads, decay, corrosion and ground movement are possible causes. Assess the cause before choosing a repair.

Wall Drainage & Water Control across Geelong

Choose a Greater Geelong area for access, water and project prompts relevant to wall drainage & water control.

Geelong West Compact established lots and busy access routes shape how walls are demolished, built and protected. South Geelong Rail, sporting and river-edge land near the Barwon makes access and drainage outlets an early question. Newcomb Established homes and later infill leave varied boundaries, side access and existing concrete to work around. Whittington Low-lying ground and drainage corridors make surface falls and lawful discharge decisive here. Moolap Residential edges, rural land and former industrial areas call for property-specific level and soil checks. Bell Park Post-war housing and renewed lots often mean narrow machine routes and ageing boundary walls. Hamlyn Heights Undulating ground creates stepped yards where wall height, surcharge and drainage are assessed together. Herne Hill Sloping blocks put wall work close to driveways, fences and mature planting, so levels are measured first. Wandana Heights Pronounced slopes above the city can push cut-and-fill and taller retention into engineered territory. Charlemont Newer estates rely on documented lot levels, so walls, fences and house pads are reviewed together. Marshall Semi-rural remnants beside growth-area housing bring varied access, easement and stormwater constraints. Bell Post Hill Elevated streets and terraced yards put footing depth, wall rotation and drainage under close attention. Norlane Replacement walls here usually start with boundary confirmation, utilities and a material-handling plan. Drysdale Township blocks and expanding Bellarine estates bring coastal exposure and longer delivery routes. Barwon Heads Sandy coastal ground and salt exposure call for careful corrosion, erosion and drainage choices.

See all locations ->

Describe the wall and site

Request a wall drainage & water control project review

Send the suburb, dimensions, access, water observations and any photos or plans already available.