
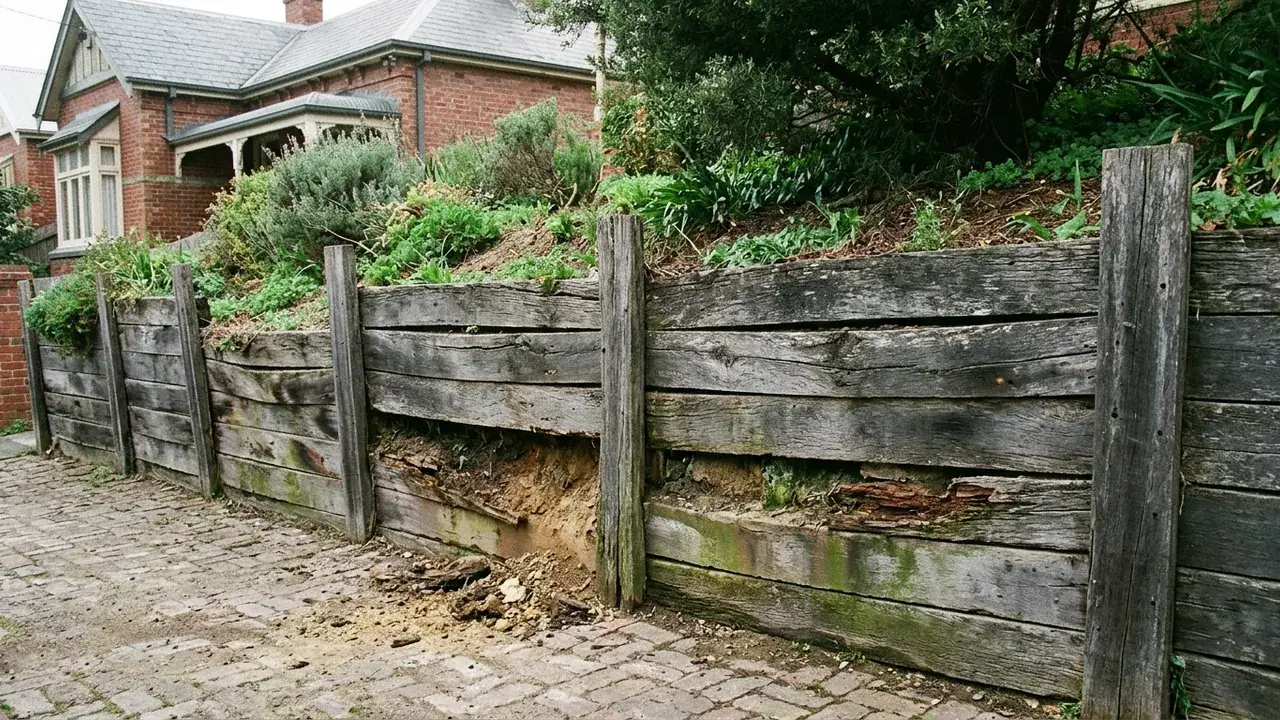
Wall Failure & Replacement site and construction detail

Measured before specified

Wall Failure & Replacement for Geelong properties

Movement, decay, cracking, corrosion, water and nearby loads shape whether a local repair or complete replacement can address the underlying problem.

Start with the site

Retaining wall Geelong questions this service clarifies

A leaning, bulging, cracked, corroded or decayed retaining wall creates two linked questions: what is changing now, and what scope would prevent the same conditions being rebuilt into the replacement? The visible defect may relate to posts, footing, reinforcement, timber decay, water pressure, soil loss, changed loads or several factors together. That cause cannot be established reliably from one photograph. A useful first brief records the whole alignment, both wall ends, retained levels, nearby fences or driveways, wet areas, access and any change over time. This service differs from new construction because safe removal, temporary ground management, concealed discoveries, disposal and reinstatement are central to the decision.

Three project decisions

01

Define the failure pattern

Photograph the wall straight-on and along its length, then add close images of cracks, post rotation, corrosion, rot, open joints or lost soil. Mark where symptoms begin and end and whether they change after rain or with time.

02

Set a defensible repair boundary

A local repair may have value where the cause and affected components are genuinely limited. Broader movement, widespread decay, inaccessible drainage or an unsuitable original arrangement can make partial work difficult to separate from the remaining risk.

03

Plan removal before replacement

The scope should explain how retained ground is managed, where demolition material and soil go, what happens around fences or structures and when concealed footing, services or drainage are inspected before the new design is finalised.

Included in a useful brief

Scope notes for wall failure & replacement

01

Failure diagnosis

Failure diagnosis records symptoms and relevant site context for qualified assessment; it does not promise a cause from photographs alone.

02

Safe demolition planning

Safe demolition planning addresses work sequence, temporary ground, adjacent property, access, service uncertainty, disposal and inspection hold points.

03

Replacement wall scoping

Replacement wall scoping coordinates the new structure, drainage, backfill, approvals, finishes and reinstatement with the cause-led findings.

A visible sequence

Four steps before the wall detail is fixed

  1. 1

    Record change

    Capture the complete wall, dated defect photos, water behaviour and any recent change in the loads or ground around it.

  2. 2

    Control the area

    Keep people away from visibly unstable work zones and seek appropriate professional advice where immediate safety is uncertain.

  3. 3

    Investigate scope

    Review repair limits, demolition sequence, concealed unknowns, drainage path and professional design or approval needs.

  4. 4

    Rebuild deliberately

    Compare replacement proposals on the assessed cause, full structure, water control, access, exclusions and reinstatement.

Decision guidance

Subsoil drainage behind retaining wall systems and material choices

Leaning post-and-sleeper wall

Show post movement, sleeper condition, ground above and outlet location. A straight replacement line may conflict with old concrete, services or the boundary and needs fresh set-out.

Cracked masonry wall

Map crack direction, width changes, rotation and moisture. Surface patching can hide evidence, so obtain assessment before selecting a cosmetic finish as the remedy.

Rotten timber terrace

Inspect the broader run and each tier where safe. Local sleeper decay can exist beside post movement or persistent wetness that changes the sensible repair limit.

Risk boundaries

Retaining wall building permit and site limits

Respond safely to movement

Movement should be taken seriously, but its cause and urgency cannot be determined from a suburb and one symptom. Keep clear of an unstable-looking wall and arrange property-specific professional assessment.

Like-for-like repetition

Replacing the visible material without revisiting load, footing, drainage, outlet and access can reproduce the original weakness. The new written scope should show what changes and why.

Why use this process

Evidence that keeps the quote comparable

Cause-led sequence

Condition evidence comes before the replacement material decision.

Demolition included

Temporary ground, disposal and concealed inspection are treated as real work.

Repair limits honest

Local work is compared with the condition and water path of the complete wall.

Wall Failure & Replacement questions

Can wall drainage discharge onto adjoining land?
The design should avoid concentrated runoff or damage and identify a lawful discharge point.
When does a retaining wall need a building permit in Victoria?
Building and Plumbing Commission guidance says a permit is required at 1 metre or more and for walls on or near boundaries where adjoining property could be damaged. Confirm the site with a registered building surveyor.
Can a cracked masonry wall be repaired?
Sometimes, but crack pattern, rotation, footing, reinforcement, drainage and loads need assessment first.
Where do segmental blocks fit?
They can suit low terraces and engineered reinforced-soil walls when the base, drainage and geogrid follow the designed system.
Why is my retaining wall leaning forward?
Water pressure, inadequate footings or posts, changed loads, decay, corrosion and ground movement are possible causes. Assess the cause before choosing a repair.

Wall Failure & Replacement across Geelong

Choose a Greater Geelong area for access, water and project prompts relevant to wall failure & replacement.

Wall Failure & Replacement in Geelong West Geelong West has compact established lots, older boundaries and busy access routes where demolition, spoil… Wall Failure & Replacement in South Geelong South Geelong combines rail, sporting and residential land near the Barwon, so service location, restricted… Wall Failure & Replacement in Newcomb Newcomb's established homes and later infill projects bring varied boundaries, service alignments and side… Wall Failure & Replacement in Whittington Whittington includes low-lying residential ground and drainage corridors where surface falls, lawful… Wall Failure & Replacement in Moolap Moolap mixes residential edges, rural land and former industrial areas, so site levels, soil conditions,… Wall Failure & Replacement in Bell Park Bell Park's post-war housing and renewed lots can leave narrow machine routes and ageing boundary walls,… Wall Failure & Replacement in Hamlyn Heights Hamlyn Heights rises across undulating residential ground, creating stepped yards and driveway loads where… Wall Failure & Replacement in Herne Hill Herne Hill's sloping blocks and established landscaping commonly place retaining work close to driveways,… Wall Failure & Replacement in Wandana Heights Wandana Heights occupies pronounced slopes above the city, where cut-and-fill, taller retention, driveway… Wall Failure & Replacement in Charlemont Charlemont's newer estates rely on documented lot levels and integrated drainage, so retaining walls, fences… Wall Failure & Replacement in Marshall Marshall combines established semi-rural remnants with compact growth-area housing, producing varied access,… Wall Failure & Replacement in Bell Post Hill Bell Post Hill's elevated streets and established yards create recurring terraces and boundary level changes… Wall Failure & Replacement in Norlane Norlane's established housing, redevelopment sites and transport corridors mean retaining replacements often… Wall Failure & Replacement in Drysdale Drysdale combines older township blocks with expanding Bellarine estates, where coastal exposure, estate… Wall Failure & Replacement in Barwon Heads Barwon Heads has sandy coastal conditions, river-edge properties and salt exposure, calling for careful…

See all locations ->

Describe the wall and site

Request a wall failure & replacement project review

Send the suburb, dimensions, access, water observations and any photos or plans already available.