
Reserve the footing zone
Show property boundaries, services, neighbouring structures and the available excavation strip. A compact finished wall still needs a designed foundation and safe working room before reinforcement and blockwork begin.
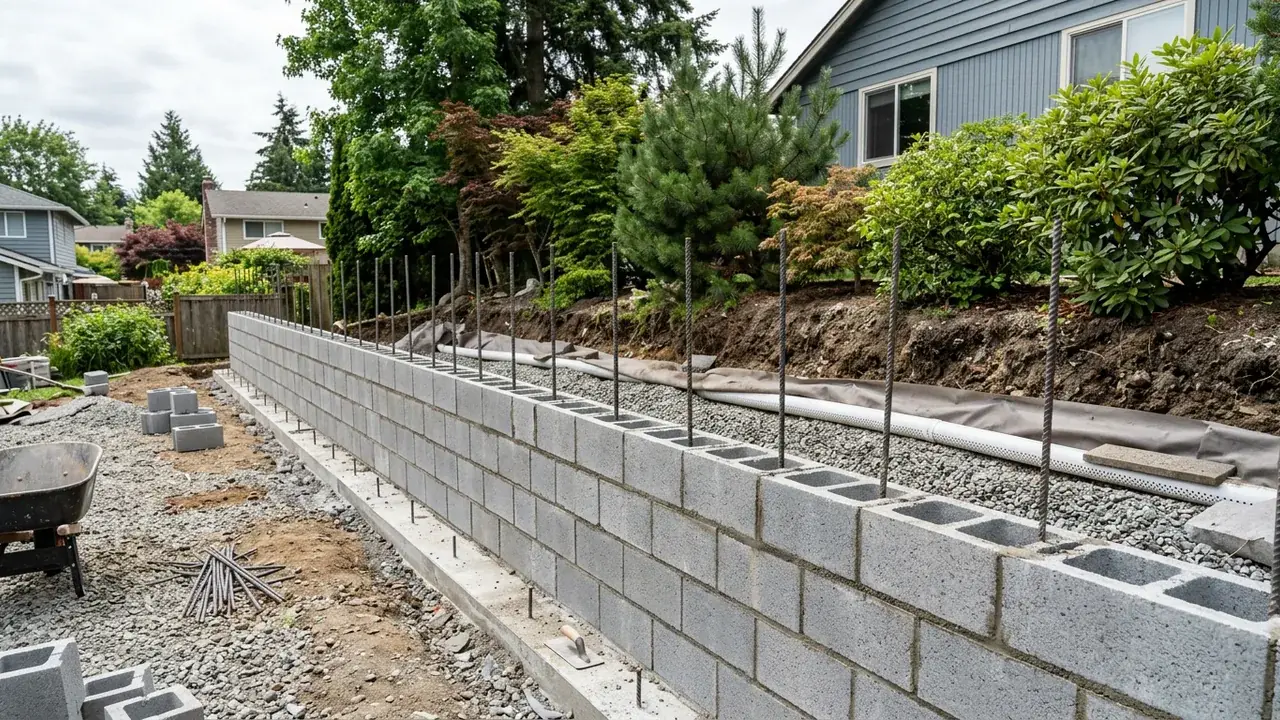
Measured before specified
A compact reinforced masonry wall depends on its footing, reinforcement, core fill, water management and finish working as one system.
Start with the site
Reinforced masonry can suit sites that need a compact structural face and an architectural finish, particularly where a broad rock or reinforced-soil footprint would consume useful space. The completed blocks reveal little about the continuous footing, reinforcement, core fill, drainage and waterproofing details behind them. Those concealed elements must follow the assessed geometry and loads. A rendered or faced finish also needs transitions, coping and interfaces with paving, fences and garden beds. Owners comparing a core-filled block system should require the written proposal to describe what will disappear from view, rather than treating the visible finish as proof that the structural and drainage scope is complete.
Three project decisions
Show property boundaries, services, neighbouring structures and the available excavation strip. A compact finished wall still needs a designed foundation and safe working room before reinforcement and blockwork begin.
The written description should identify the designed reinforcement, block system, core fill and construction stages without asking the owner to infer them from a generic masonry label. Required inspections and professional documentation belong in the programme.
Filtered drainage, surface falls, outlet and any specified waterproofing work together. A rendered finish can conceal staining for a time but cannot replace a functioning path for water and fine soil.
Included in a useful brief
Reinforced block construction includes set-out, footing preparation, reinforcement, block laying and alignment to the designed geometry.
Core filling covers the specified grout or concrete placement and sequencing needed to turn hollow masonry into the designed structural wall.
Rendered finishes include substrate preparation, coping and transitions while keeping drainage outlets and movement details functional and maintainable.
A visible sequence
Confirm boundaries, levels, corners, services and the footprint required for footing excavation and safe construction.
Bring the assessed loads, footing, reinforcement, block, fill and inspection requirements into one documented system.
Complete drainage and any specified waterproofing before concealed areas become inaccessible behind the retained ground.
Resolve coping, render, paving, fence, garden and outlet details so architectural work does not compromise the system.
Decision guidance
Compactness can preserve a path or garden width, but title position, footing projection and construction access still need confirmation before the alignment is fixed.
Choose texture and colour after the structural, moisture and movement details are known. The finish should suit expected exposure and allow required outlets or joints to remain functional.
Crack pattern, rotation, footing movement, reinforcement and water require assessment. Cosmetic patching can improve appearance without resolving the reason the wall moved.
Risk boundaries
Once filled and backfilled, reinforcement and drainage are difficult to verify visually. The proposal, design and inspection sequence should make these items explicit before construction closes them in.
A desired rendered face does not make reinforced masonry suitable for every ground, load, access or budget. Compare the structural footprint and construction sequence before committing to appearance.
Why use this process
Footing, reinforcement, core fill and drainage are named in the written comparison.
Finished width and construction width are treated as different constraints.
Coping and render are coordinated after the structural and water details.
Choose a Greater Geelong area for access, water and project prompts relevant to reinforced masonry walls.
Describe the wall and site
Request a reinforced masonry walls project review
Send the suburb, dimensions, access, water observations and any photos or plans already available.