
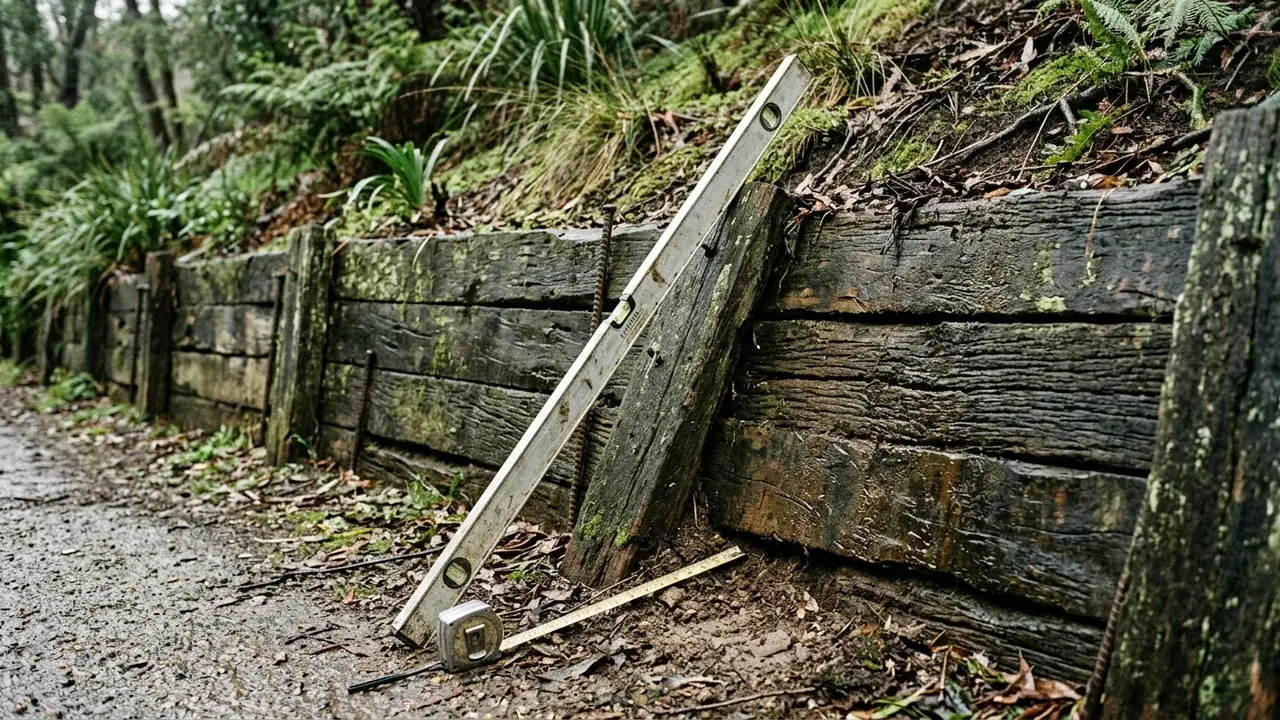
Record the complete retained profile
Measure the exposed wall at several points and show the ground continuing beyond the frame. A short section sketch can reveal terraces, steep upper ground and changes in height that a single front-on photograph hides. Note fences, driveways, sheds, paths and buildings close to the retained edge because these are relevant loads and constraints, not background decoration.