
Verify changing boundaries
Redevelopment and renewed fencing can obscure the relationship between wall and title. Use survey evidence where alignment affects the work.
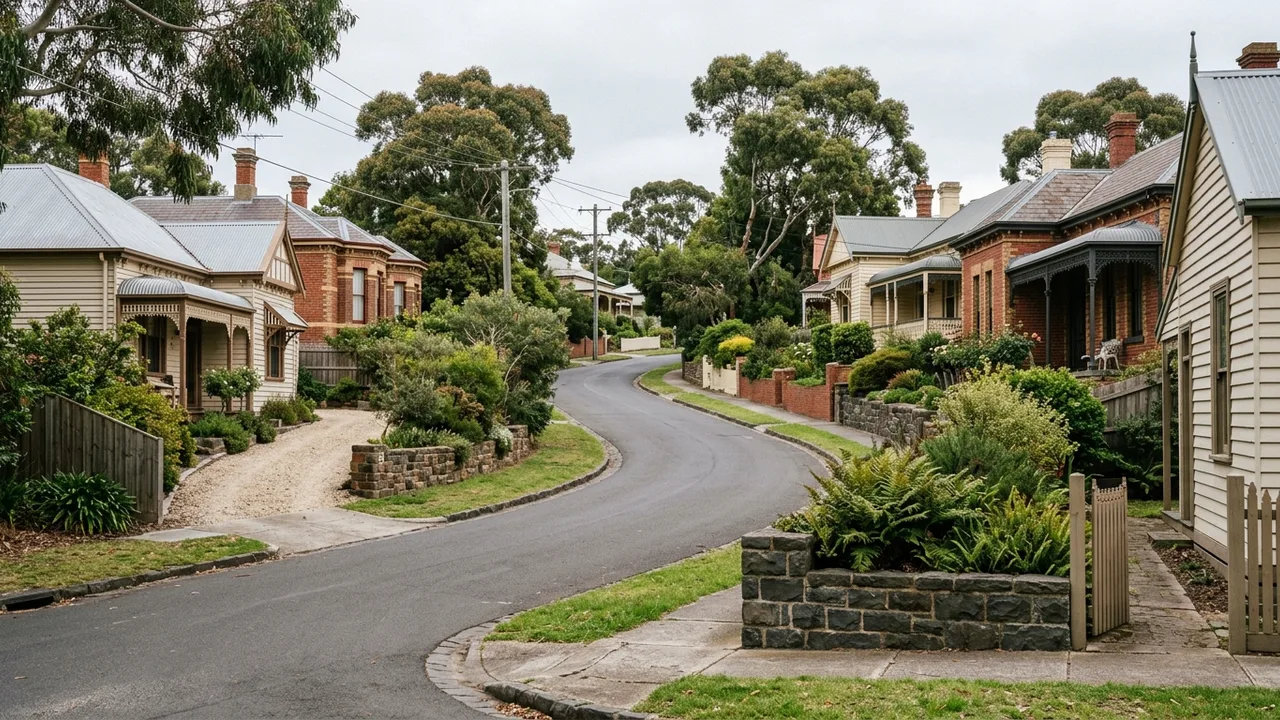
Norlane · 3214
Norlane's established housing, redevelopment sites and transport corridors mean retaining replacements often start with boundary confirmation, utilities and a realistic material-handling plan.
Start with the wall system
Norlane retaining-wall replacements can involve established homes, redevelopment parcels and boundaries changed by later sheds, driveways or fencing. The first job is to confirm what the wall retains and what lies around it now. Access, utilities and demolition waste can be as important to the quote as the selected sleepers, blocks or masonry finish.
Document the approach from Melbourne Road, Princes Highway or Thompson Road and the private route beyond the kerb. Measure gateways, note overhead and underground service clues and show shared driveways. Identify whether the existing wall contains timber, concrete, masonry or mixed additions so removal and disposal assumptions can be stated clearly.
Settle these before the quote
Redevelopment and renewed fencing can obscure the relationship between wall and title. Use survey evidence where alignment affects the work.
Old concrete footings, corroded steel, treated timber and mixed soil need different handling. The quote should state allowances and exclusions for concealed material.
Plan pedestrian, vehicle and resident movement during excavation. Temporary fencing and staged work may be necessary on occupied properties.
About Norlane
From Waterworld Leisure Centre and Windsor Park to Norlane railway station, local routes help explain delivery and neighbourhood context. The wall itself still needs measured levels, loading and water observations.
Waterworld Leisure Centre, Windsor Park and Norlane railway station sit within a suburb crossed by major transport routes. Reaching the local street from Melbourne Road or the Princes Highway does not establish access to a rear boundary; the last metres often control labour and equipment. Established and redeveloped lots also carry different records. A well-defined scope combines current measurements, title and service checks, demolition quantities, wall loads and drainage. It then states which unknowns are provisional. This approach supports fairer quote comparison and avoids describing an inexpensive visible material as the complete project cost.
Field record
Photograph each wall type and visible footing, not just the most damaged section. Note coatings or suspected treated timber for disposal planning.
Identify who uses driveways or paths and what permissions or notifications are required before deliveries.
Recent utility or subdivision work may have changed routes. Current locating is still needed even when old plans exist.
Why this process helps
Demolition and mixed-material disposal are shown as real work.
Current boundary and service evidence is sought where redevelopment has changed the lot.
Occupied-site access and temporary protection are part of the sequence.
Compare the project path
Prepare the handover
Send the complete wall line, all material changes, the upper and lower ground and the route from street to site. Include dimensions, fence details and nearby buildings or vehicles. Note shared access and known service work. If previous quotes exist, provide their inclusions and exclusions rather than only the total; the aim is to compare the same demolition, drainage, structural and reinstatement outcome.
Prepare a Norlane wall brief
Bring the wall, water and access details together
Your measurements, photographs and records help the right assessment questions surface early.